
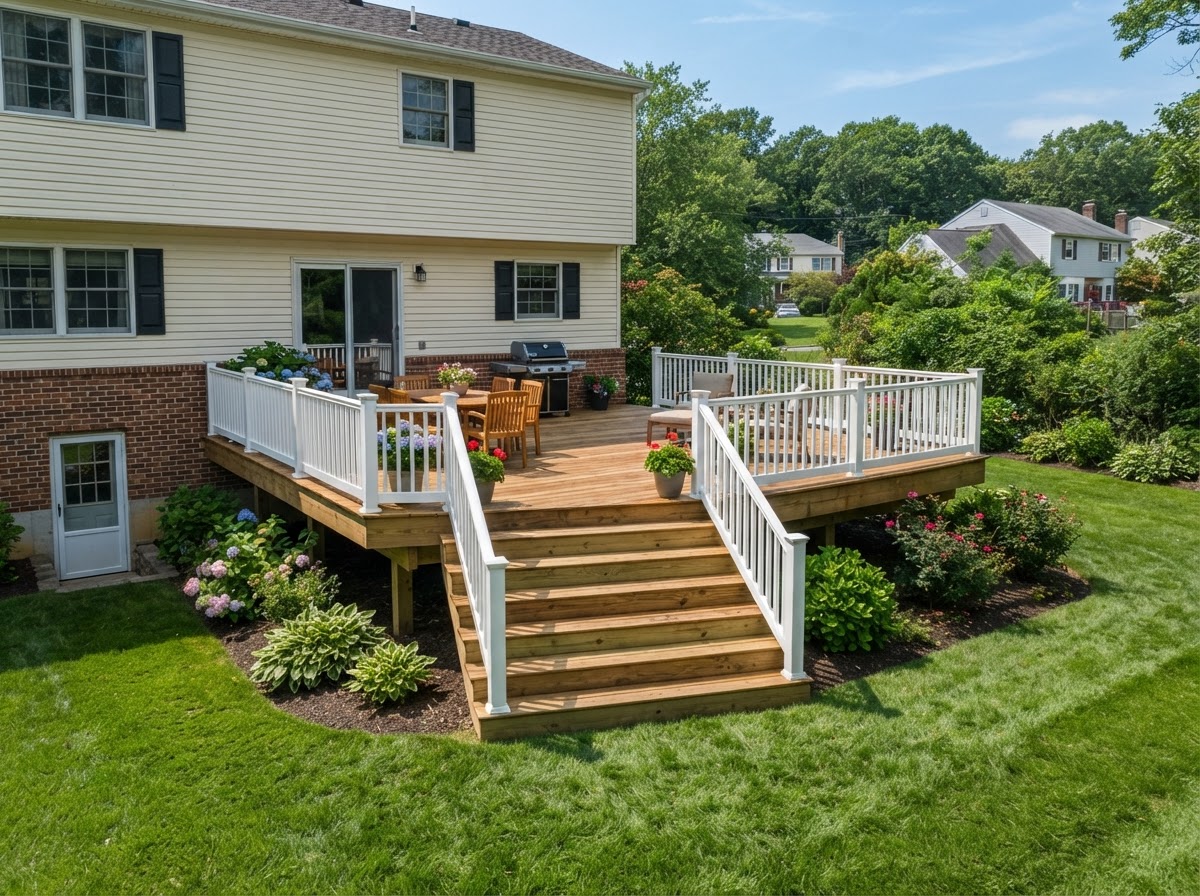
New deck construction in Hamilton Township, New Jersey
Plan and build a brand new deck from the ground up, planned for your yard and how you want to use it.
Request my estimate
Tell us a little about your project.
The problem we solve
You have the yard but no usable deck. Maybe a back door with a drop to the grass, an old stoop, or open space that never became the outdoor room you wanted.
What this service includes
Useful, practical guidance
New deck construction starts from the ground up. We plan the layout around how you want to use the space, then choose materials, railing, and stairs that fit your home and budget.
Before any boards go down, we review the site and local permit requirements so the build is planned for your yard, your height off the ground, and your attachment to the house.
Options and applications
What we can plan for your deck
Choose the options that fit your space, budget, and goals.
Layout for how you live
Dining, grilling, lounging, or a mix. The layout is planned for the furniture and traffic you actually use.
Wood or composite decking
Pressure treated wood, cedar, or low maintenance composite, chosen for your budget and upkeep preference.
Railing and stair options
Railing styles and stair or landing details that work with your layout, access, and safety needs.
Integrated add ons
Benches, planters, or privacy screens can be included as part of the new build rather than a separate project.
Things to consider
What we look at first
- Sun and shade across the day and the seasons
- Grade, drainage, and height off the ground
- How the deck attaches to your home
- Access from the yard and the house
- Upkeep expectations for wood versus composite
How it works
A clear path from request to finish
Site visit and measure
We look at the yard, the house, the grade, and the access, and take the measurements we need to plan.
Layout and material discussion
We walk through layout, materials, railing, and stairs so the scope and the estimate match your goals.
Permit review
Local permit requirements are reviewed as part of planning. We do not promise a specific permit outcome without reviewing your project.
Frame, deck, and finish
Framing goes up, decking goes down, railing and stairs are set, and we finish with a walkthrough of the work.
Finished Projects
Real new construction projects
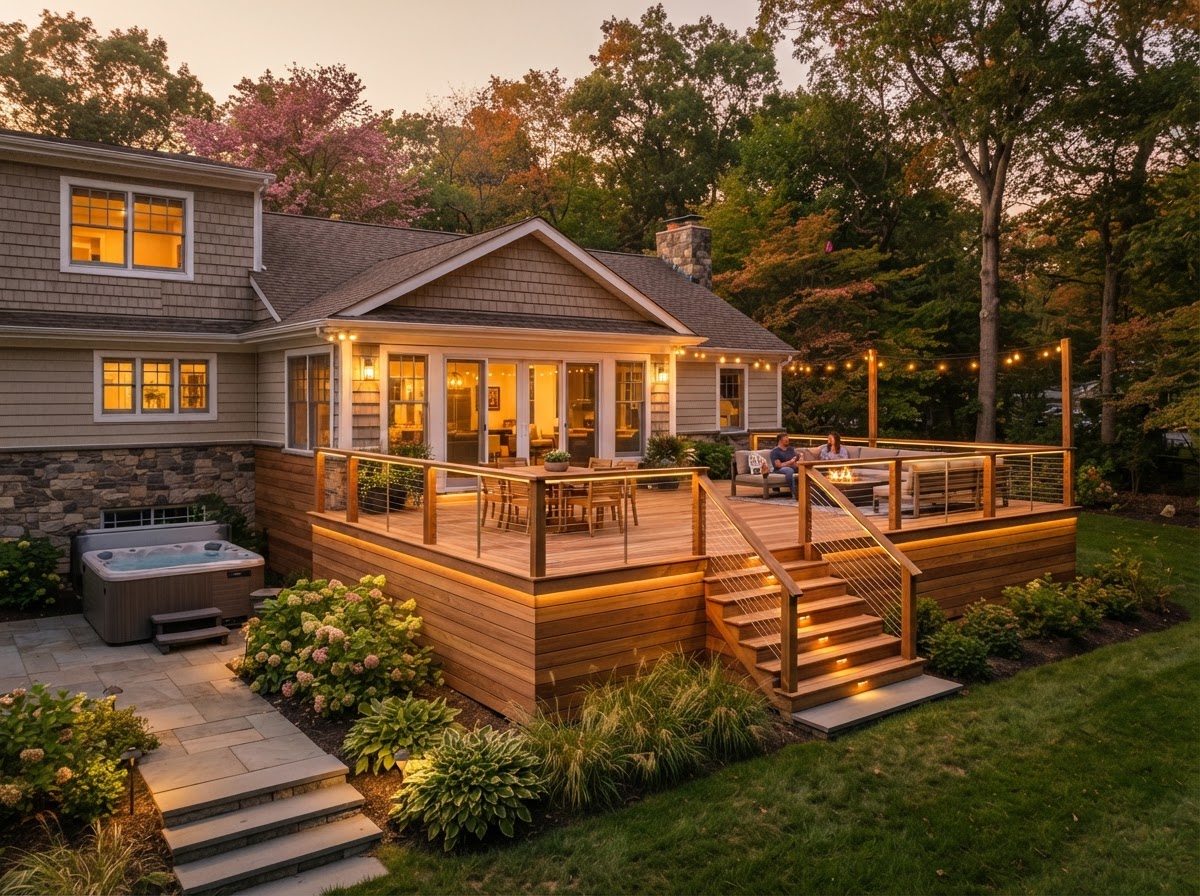
Cedar deck with cable railing
New ground level cedar deck with modern horizontal cable railing and integrated landscape lighting.
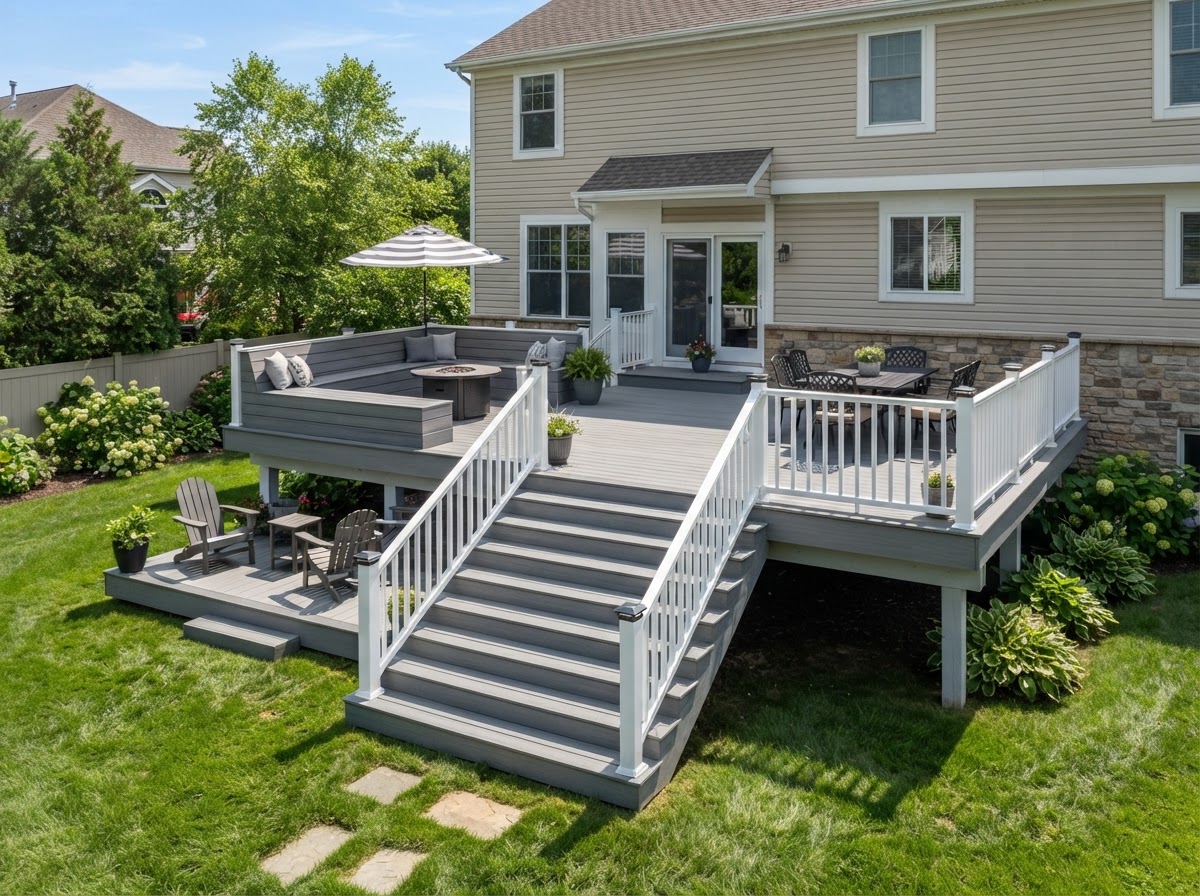
Composite deck with built in bench
Low maintenance composite deck with built in bench seating and vinyl railing for a multi level layout.
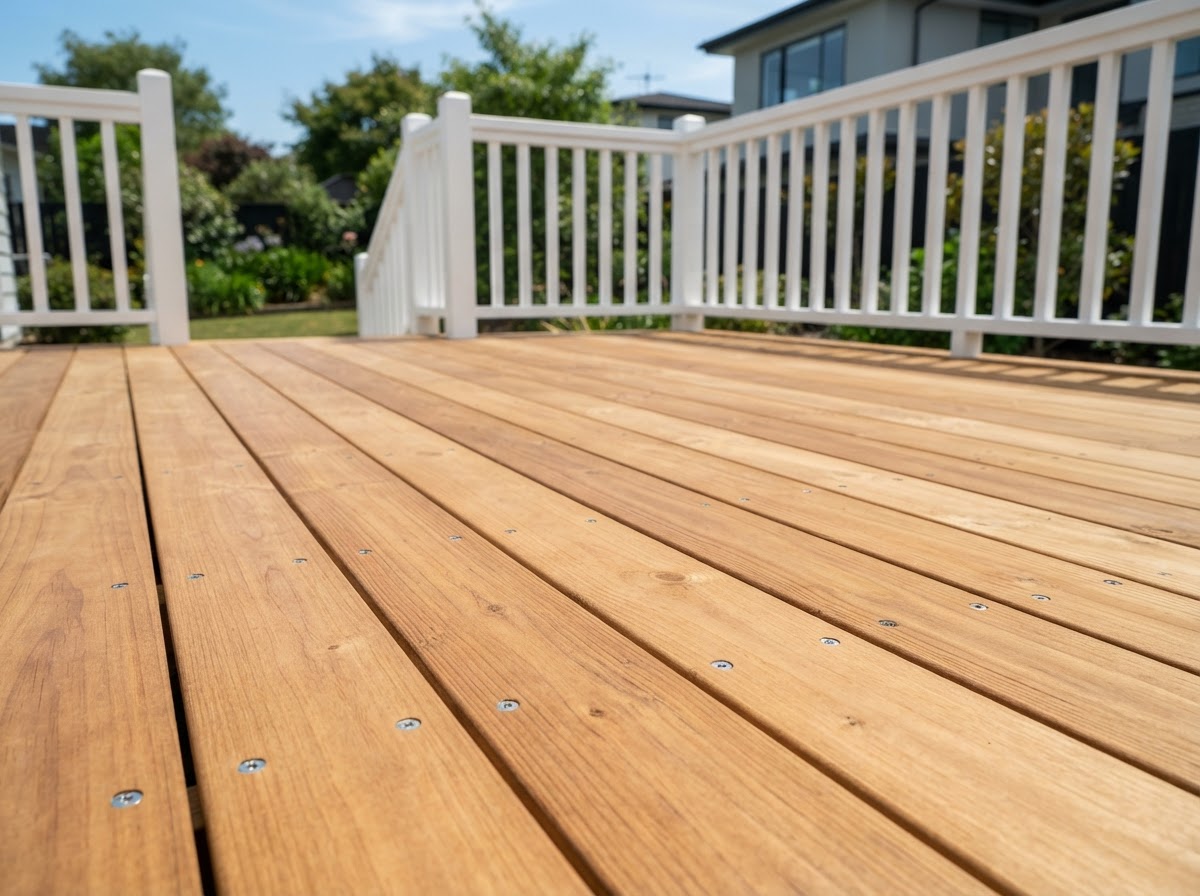
Restored wood deck surface
Surface restoration on an existing deck with sanded smooth boards, a fresh sealed finish, and repaired railing.
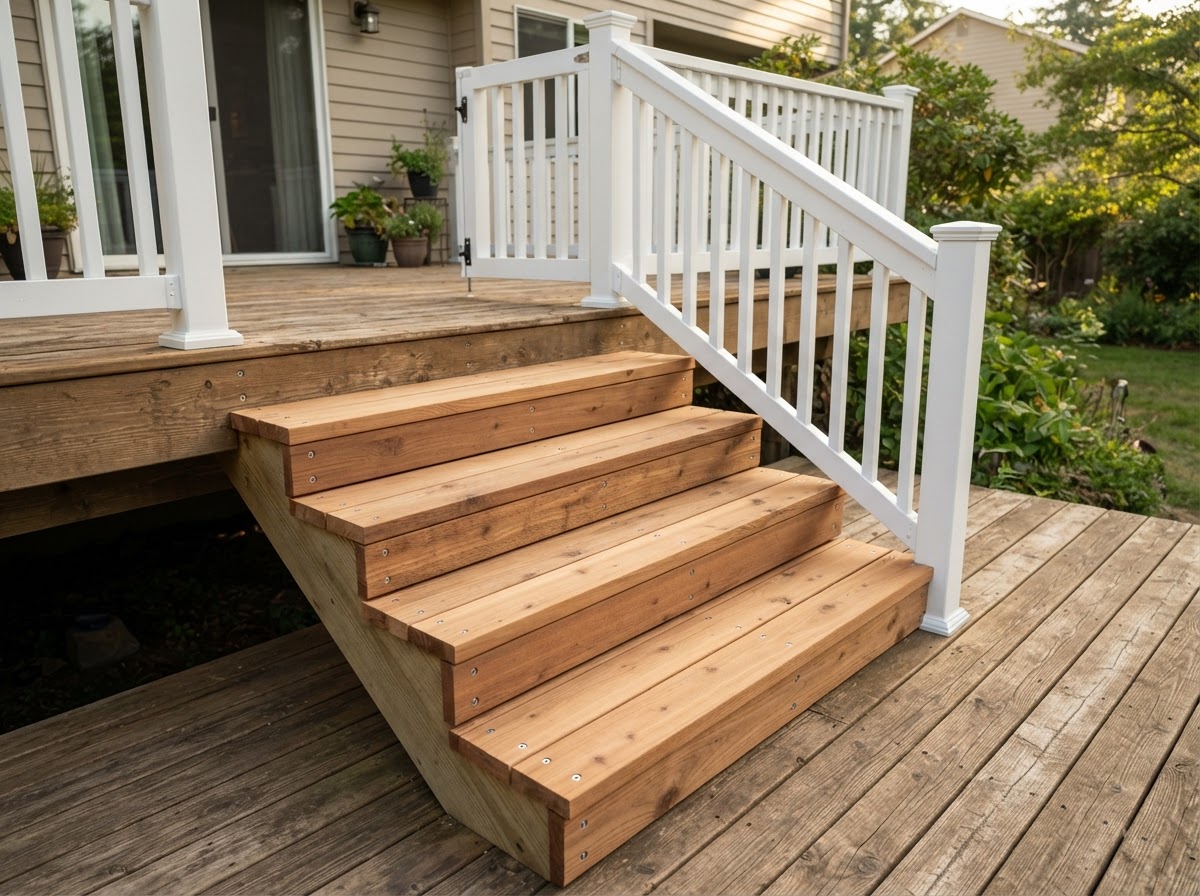
Repaired deck stairs and railing
Targeted repair replacing stair treads and balusters while keeping the sound existing framing and posts.
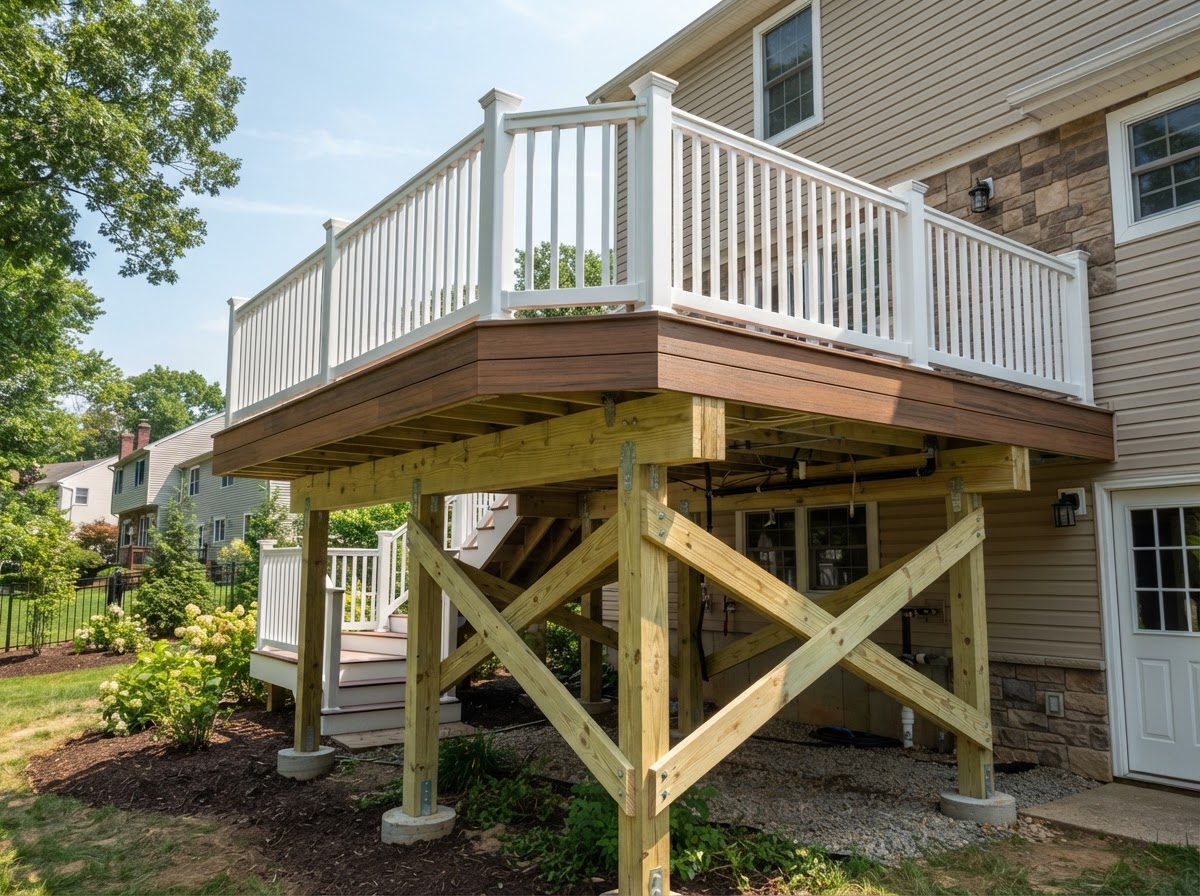
Rebuilt deck with new framing
Full tear off and rebuild with new pressure treated framing and composite boards where the old deck was beyond practical repair.
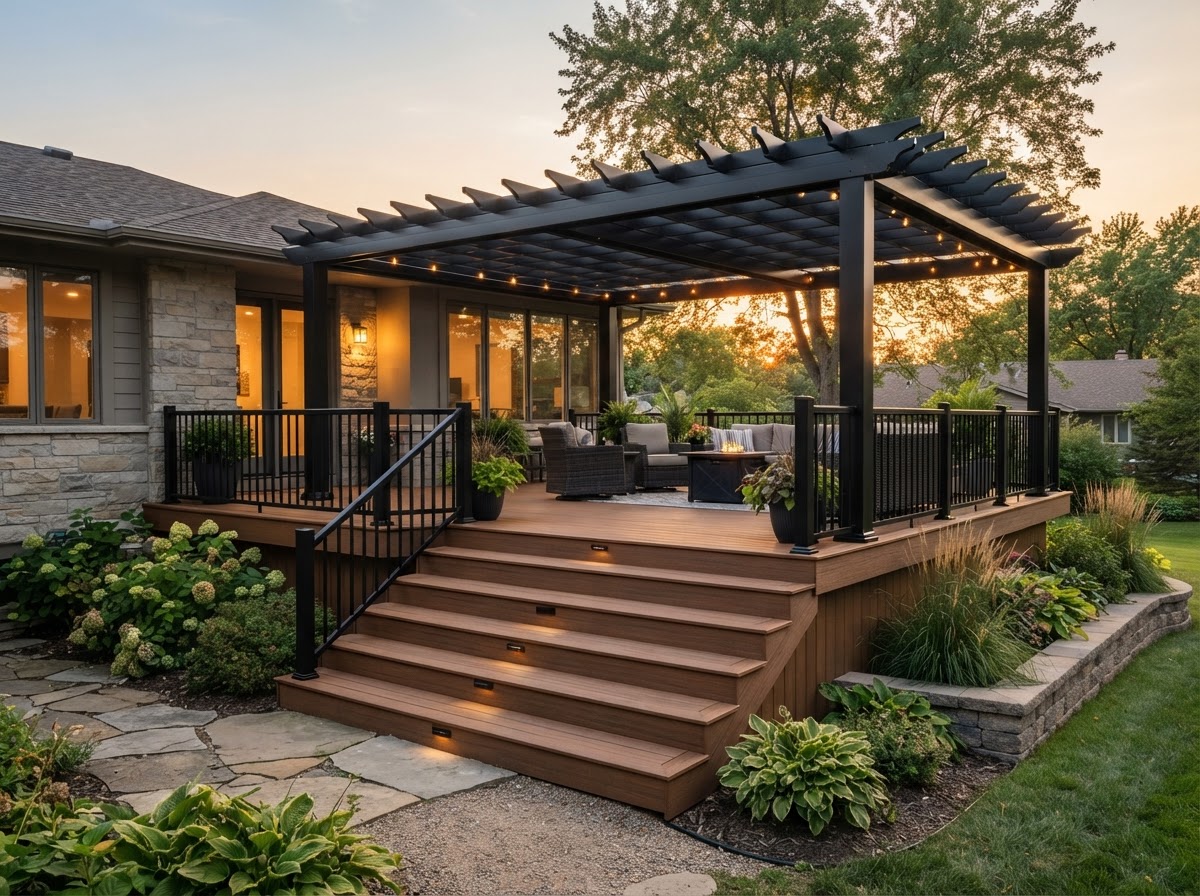
Composite rebuild with pergola
Complete rebuild with new framing, capped composite boards, black aluminum railing, and a pergola overhead.
FAQ
New Deck Construction questions, answered
Wood or composite, which should I choose?
It depends on your budget and how much upkeep you want. Pressure treated wood costs less up front and needs periodic staining. Composite costs more up front and needs less maintenance. We discuss both for your deck.
Do I need a permit for a new deck?
Most new decks in Hamilton Township require a permit. We review the local requirements as part of planning, but we do not promise a specific permit outcome without reviewing your project and site.
How long does a new deck take?
Timeline depends on size, layout, materials, and permitting. We go over an expected timeline once we have your site details and scope.
Can the new deck attach to my house?
A new deck can attach to your house when the structure and house framing allow it. Attachment is part of the site assessment and layout discussion.
What railing options are available?
Wood, metal, and composite railing options are discussed for your layout, the look you want, and your safety requirements.
Ready to plan your new deck?
Tell us about the deck you want for your Hamilton Township home and request your estimate.